

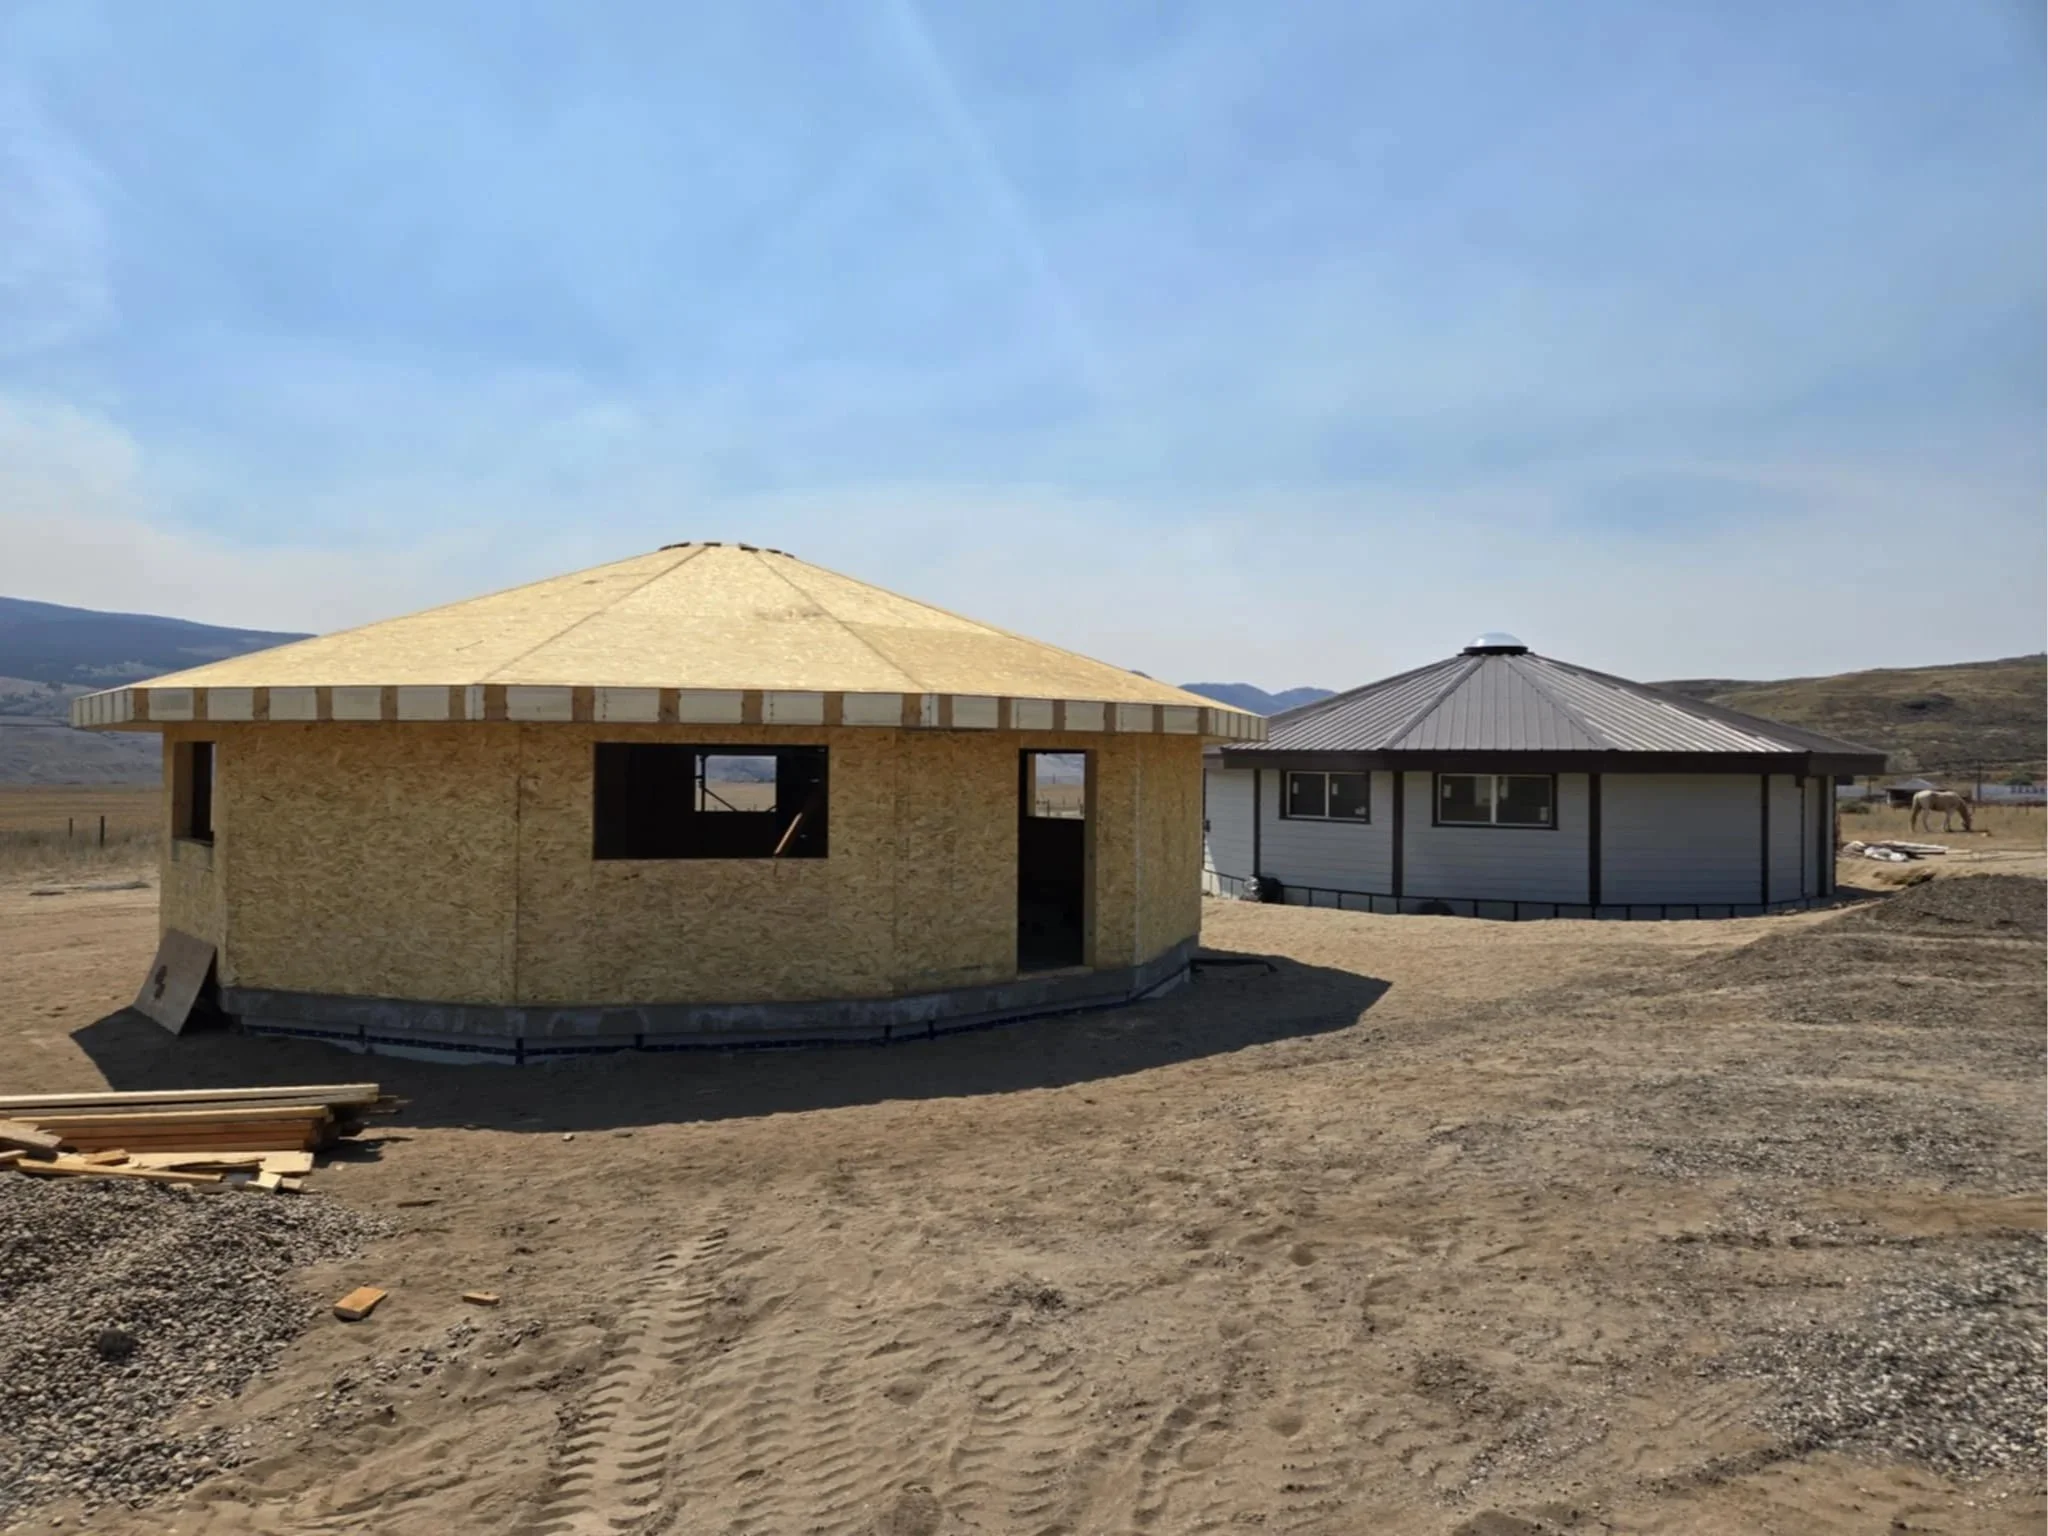
Think outside the box.
Offering several different size modules:
-
600 sq. ft. Module - Small
Perfect for singles, couples, or small retreat spaces, this compact 12-sided module offers 600 square feet of culturally inspired, energy-efficient living. Designed for fast assembly and lasting durability, it’s an ideal solution for remote builds, tiny homes, or multipurpose community use.
-
1040 sq. ft. Module - Medium
Spacious and versatile, the 1040 sq. ft. module is ideal for singles, families, or other multipurpose uses. With ample room for two to three bedrooms, this 12-sided design combines modern functionality along with comfort and durability for efficient long-term living.
-
1490 Sq. ft. Module - Large
Designed for larger families, shared living, or expanded community use, the 1490 sq. ft. Dodeca-Home offers generous space without compromise. This model provides flexibility for up to 4 bedrooms, common areas, or program space—making it a powerful solution for multi-use facilities.
Sk7lep options - transforming multiple units into one structure to suit your needs.
Customize multiple units and sizes together to better suit your needs. Contact us and allow us to create a design for you.

Built with Fire Resilience in Mind
Wildfire resilience is an important consideration in how Skeetchestn Dodeca-Homes are designed and built. From our distinctive 12-sided shape to our roofing, heavy timber structure and Structural Insulated Panels (SIPs), our building system incorporates several features that can contribute to a more fire-resilient home.
A Shape That Works with the Wind
The aerodynamic nature of a round, 12-sided structure reduces the large flat surfaces and prominent corners found on conventional rectangular buildings. This can help wind flow more smoothly around the structure and may reduce areas where wind-driven embers and debris can accumulate.
Non-Combustible Metal Roofing
Every Skeetchestn Dodeca-Home package includes 29-gauge non-combustible metal roofing. Roofing is one of the most important considerations in wildfire-resilient construction because windborne embers can travel significant distances ahead of a wildfire.
Heavy Timber Construction
Our homes are constructed using substantial 8" × 8" and 6" × 8" Douglas-fir timbers, rather than relying solely on conventional dimensional lumber.
Heavy timber behaves differently when exposed to fire. Its larger cross-section allows the exterior of the timber to char while helping protect the structural wood beneath, which can allow heavy timber members to retain structural capacity during fire exposure.
Structural Insulated Panels
Our building envelope uses Structural Insulated Panels (SIPs) consisting of Oriented Strand Board (OSB) bonded to an Expanded Polystyrene (EPS) core.
The SIP system provides several advantages when considering fire resilience:
No conventional vented attic: Our design eliminates the traditional vented attic spaces that can provide entry points for wind-driven embers.
Continuous, tightly sealed envelope: SIP construction creates a highly airtight building envelope with fewer gaps and penetrations than conventional framing.
No open wall cavities: Unlike traditional stick framing, SIPs do not contain large hollow wall cavities where air movement can contribute to the spread of fire within the wall assembly.
Flame-retardant EPS: The EPS used in our SIPs incorporates a flame-retardant treatment designed to limit continued burning once the direct ignition source is removed.
Fire performance ultimately depends on the complete tested wall or roof assembly, including interior and exterior finishes, installation details and penetrations—not simply one individual material.
Fire-Resistant Exterior Finishes
For finished homes, we recommend (but do not supply) exterior cladding systems such as fibre-cement siding, metal siding or other appropriate fire-resistant materials.
For projects seeking additional fire resilience, additional layers such as 5/8" gypsum sheathing may also be considered as part of the interior and/or exterior wall assembly, subject to the project's engineering, building-code requirements and approved construction details.
Continuing to Improve
Skeetchestn Dodeca-Homes continues to work with our engineering professionals to identify practical opportunities to improve the fire resilience of our building system while maintaining affordability, constructability and energy efficiency.
Fire-resilient construction is only one part of wildfire preparedness. No building can be considered wildfire-proof. Our design features do not replace appropriate FireSmart practices, including vegetation management, maintaining defensible space, reducing combustible materials around the home, protecting openings and following applicable local building and wildfire-prevention requirements.
Our goal is simple: build homes that are designed for the realities of the environments and communities they serve.
A pre-constructed basement foundation can double the square footage of livable space.
The Foundation is not included in the price of the kit.
Training.
Want to work directly with us? We want to share our knowledge and experience with you and build capacity within your community.
We are currently offering an opportunity to train your crew. Contact and connect with us to partner for your future builds.
Dreaming big.
Have big ideas that maybe we haven’t considered? We can help customize your interior design for an additional cost. Our design team can help you see your vision before you commit.
Let’s make sure your purchase will work for you.
Direct to you.
All ready-to-assemble modules are purchased Free on Board from the Skeetchestn Value-Added facility.
Kits be delivered for additional cost across Canada.
We can connect you with transport companies for all your hauling needs.
Warranty.
We stand behind our Quality Homes with a 10-year structural warranty to reassure that you are making a good decision in our Dodeca-Homes.
Providing proper installation and maintenance.
